12292 Alison Way, Rancho Penasquitos, CA 92129
- $999,900
- 3
- BD
- 3
- BA
- 1,959
- SqFt
- List Price
- $999,900
- Price Change
- ▼ $50,000 1789181403
- Status
- ACTIVE
- MLS#
- 260003977SD
- Year Built
- 2025
- Bedrooms
- 3
- Bathrooms
- 3
- Living Sq. Ft
- 1,959
- Lot Location
- Sprinkler System
- Days on Market
- 103
- Property Type
- Single Family Residential
- Property Sub Type
- Duplex
- Stories
- Two Levels
- Neighborhood
- Rancho Penasquitos
Property Description
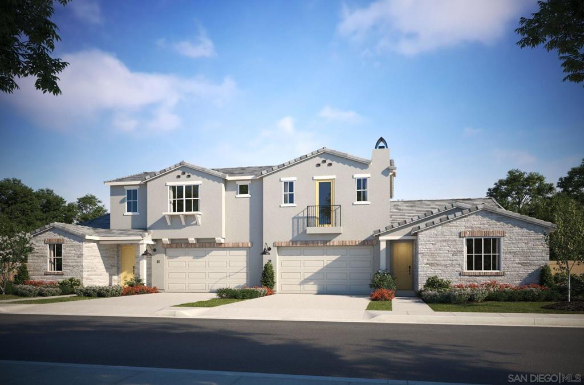
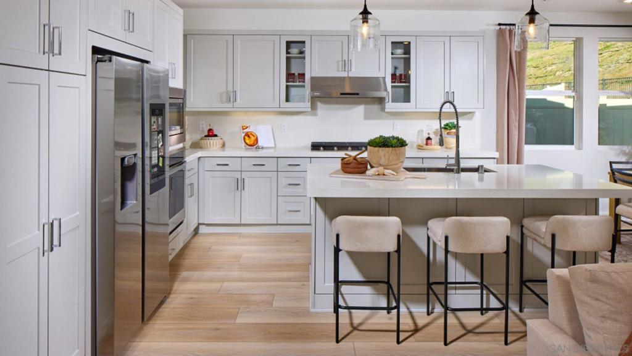
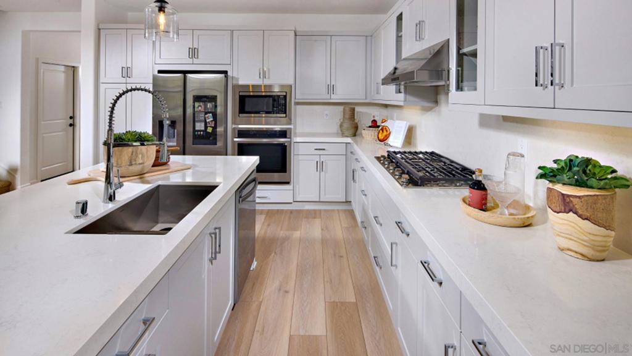
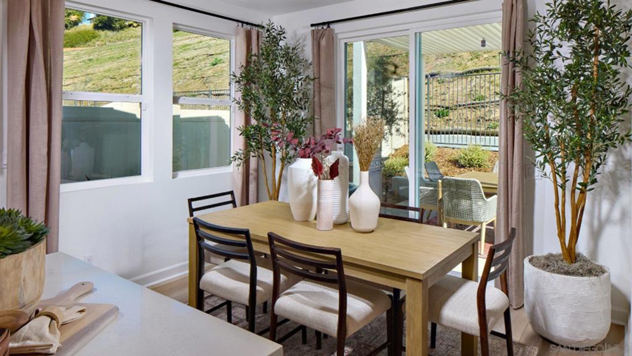
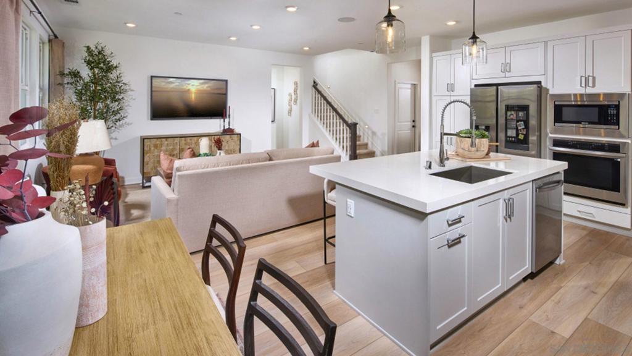
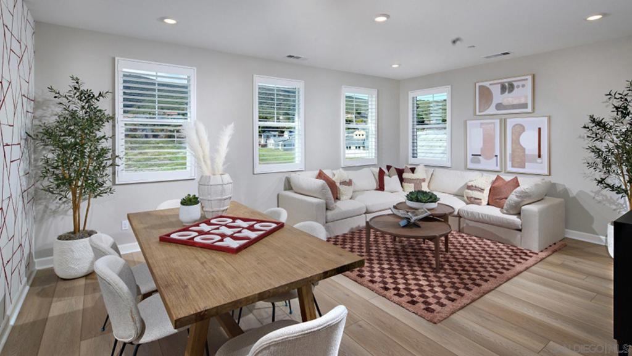
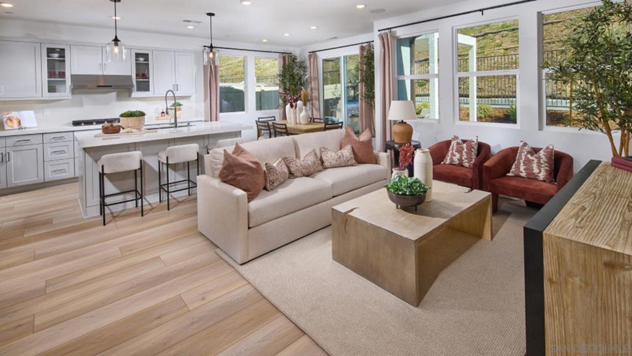
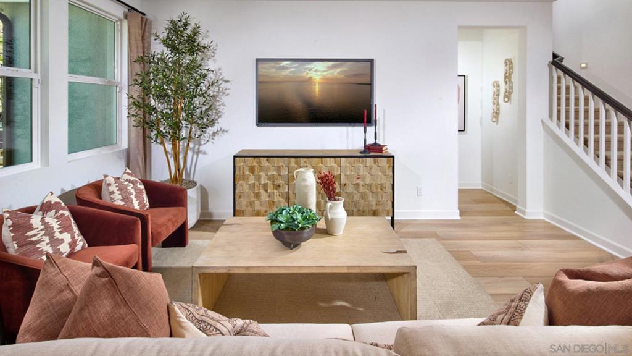
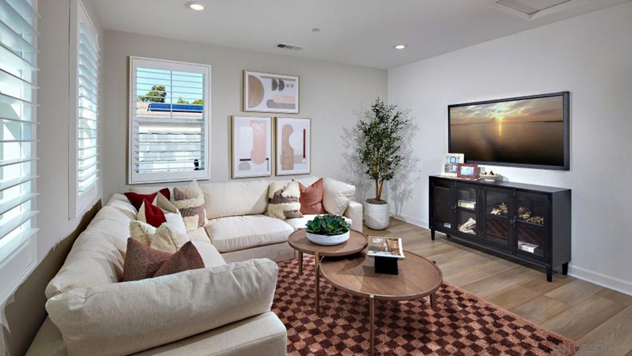
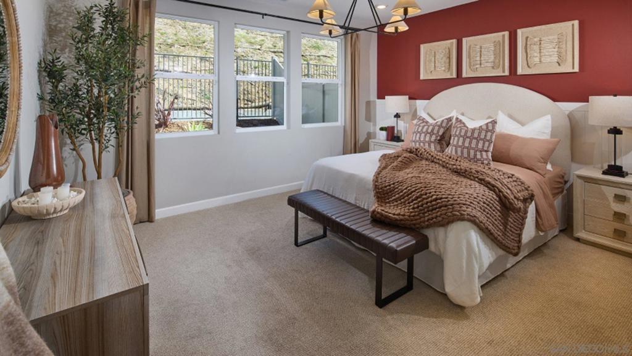
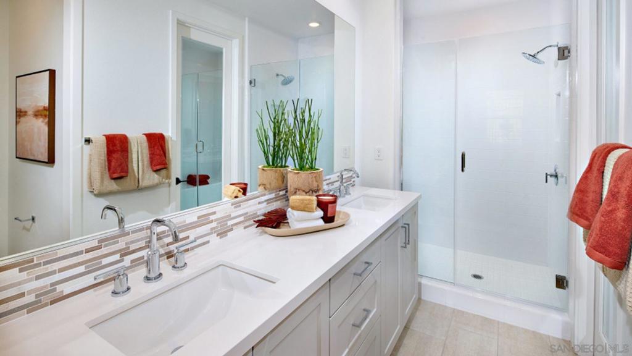
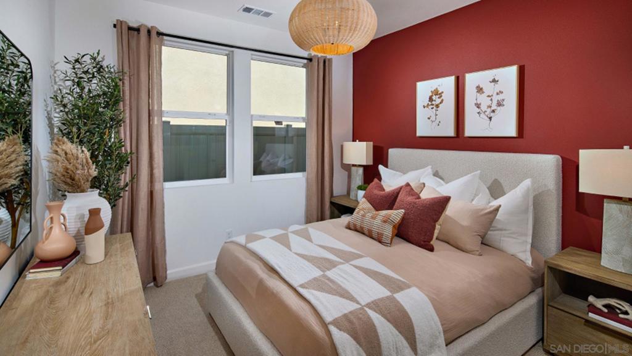
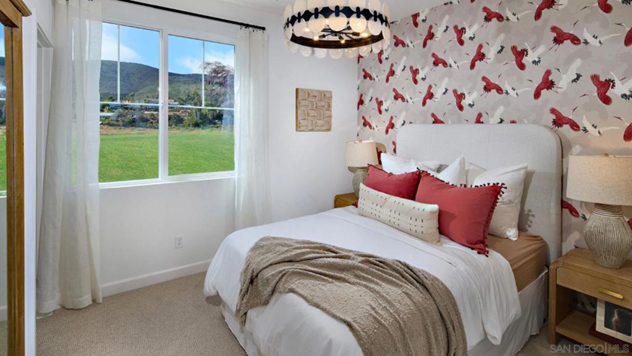
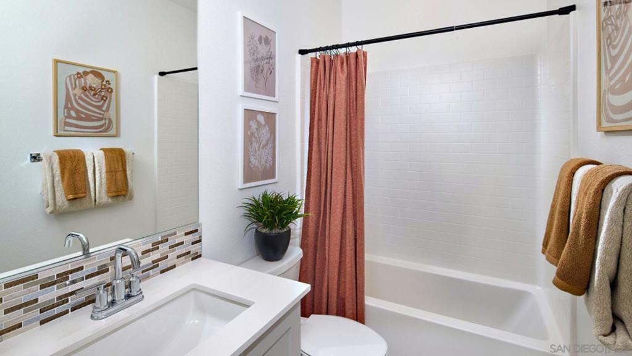
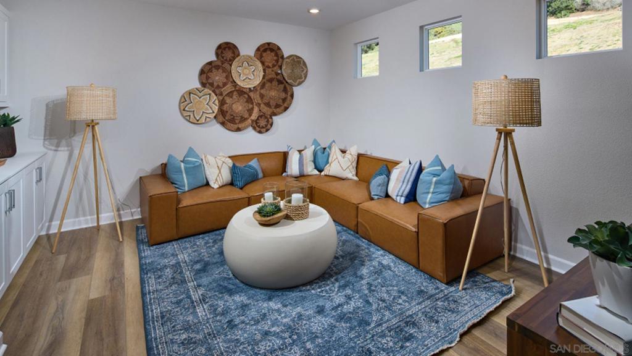
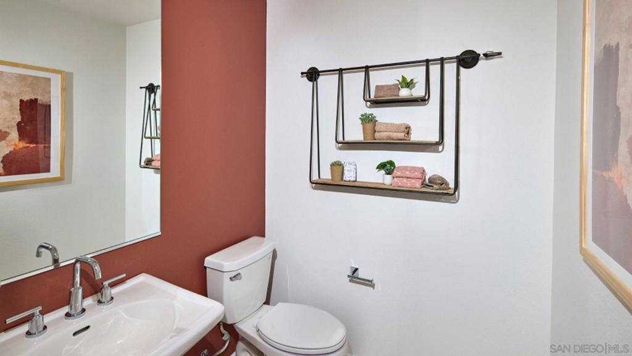
No Mello-Roos on this two-story paired home designed for residents 55 and better features plenty of shared and private spaces. This home is ready for your move-in and already has flooring and backsplashes installed. Spacious Open Floorplan (First Floor) Great Room, kitchen, and dining area share one open space — perfect for entertaining and easy everyday living. First-floor suite: Private location at the rear of the home, includes En-suite bathroom, Walk-in closet. Second-Floor Bonus Room: A versatile upstairs space offering endless possibilities ideal as a home office, media room, or creative studio. Perfect for arts and crafts, hobbies, or a quiet retreat away from the main living areas. Sycamore is a collection of paired homes now selling in Junipers' gated master-planned community in San Diego, CA for active adults aged 55 and better. The collection features two-story home designs all with first-floor owner's suites. Residents enjoy an onsite recreation area with a swimming pool, spa, fitness center, pickleball court and more. The convenient location off I-15 at Carmel Mountain Road is near local shopping centers, restaurants and more.
/u.realgeeks.media/sandiegoresidentialsolutions/Untitled-cntr.png)
Additional Information
- HOA
- 399
- Frequency
- Monthly
- Association Amenities
- Call for Rules, Clubhouse, Sport Court, Fitness Center, Picnic Area, Playground, Pool, Pet Restrictions
- Appliances
- Dishwasher, Gas Cooking, Gas Cooktop, Disposal, Gas Oven, Gas Range, Microwave, Refrigerator, Tankless Water Heater
- Pool Description
- Community, In Ground, Association
- Heat
- Forced Air, Natural Gas
- Cooling
- Yes
- Cooling Description
- Central Air
- Exterior Construction
- Stucco
- Roof
- Concrete
- Garage Spaces Total
- 2
- Interior Features
- Bedroom on Main Level
- Attached Structure
- Attached
Listing courtesy of Listing Agent: Mark Schultz (mark@selectsandiegohomes.com) from Listing Office: Mark Schultz Broker.
Mortgage Calculator
Based on information from California Regional Multiple Listing Service, Inc. as of . This information is for your personal, non-commercial use and may not be used for any purpose other than to identify prospective properties you may be interested in purchasing. Display of MLS data is usually deemed reliable but is NOT guaranteed accurate by the MLS. Buyers are responsible for verifying the accuracy of all information and should investigate the data themselves or retain appropriate professionals. Information from sources other than the Listing Agent may have been included in the MLS data. Unless otherwise specified in writing, Broker/Agent has not and will not verify any information obtained from other sources. The Broker/Agent providing the information contained herein may or may not have been the Listing and/or Selling Agent.