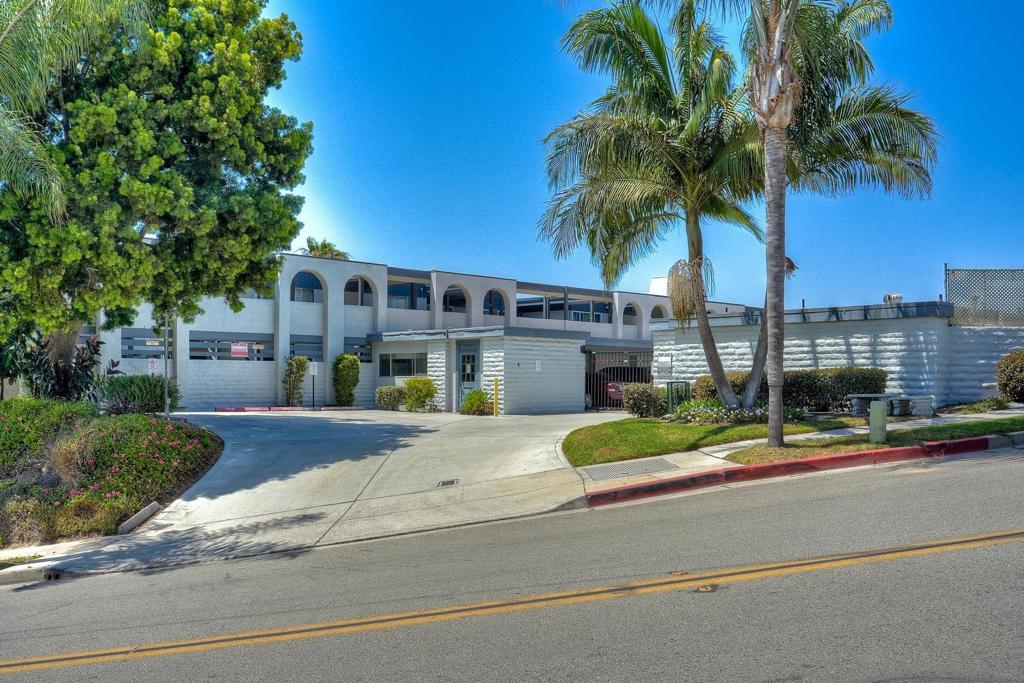
3606 Vista Rey Unit 46, Oceanside, CA 92057
- $429,900
- 2
- BD
- 2
- BA
- 1,177
- SqFt




- List Price
- $429,900
- Price Change
- ▼ $10,000 1784414595
- Status
- ACTIVE
- MLS#
- 260012644SD
- Year Built
- 1972
- Bedrooms
- 2
- Bathrooms
- 2
- Living Sq. Ft
- 1,177
- Days on Market
- 63
- Property Type
- Condo
- Property Sub Type
- Condominium
- Stories
- One Level
Property Description
Welcome to 3606 Vista Rey #46 — a beautifully reimagined top-floor condo in a gated 55+ community in Oceanside. Fully remodeled with a bright, beachy aesthetic and designer touches, this home blends modern design with thoughtful upgrades throughout. Step inside to find brand-new luxury vinyl plank flooring and tile, stunning quartz countertops, and an opened kitchen with tasteful white shaker cabinets that creates a seamless flow for everyday living and entertaining. No detail was overlooked. The home has been updated for long-term peace of mind. There's newer dual pane vinyl frame windows as well. The guest bedroom has been redesigned to allow a functional multi-purpose space. The bathrooms are straight out of a magazine with backlit mirrors, full glass enclosed tile shower surrounds and contrasting wood tone cabinets with sleek black vanity tops. Enjoy sweeping vista views from your private balcony, the perfect place to relax and take in the coastal breeze. Additional highlights include in-unit laundry, elevator access for convenience and a light-filled interior that feels both fresh and inviting. Residents of this gated community enjoy access to amenities including controlled access, a pool and hot tub, ideal for soaking up the Southern California lifestyle. This home is turnkey, stylish, and move-in ready!
/u.realgeeks.media/sandiegoresidentialsolutions/Untitled-cntr.png)
Additional Information
- HOA
- 631
- Frequency
- Monthly
- Association Amenities
- Maintenance Grounds, Hot Water, Pool, Spa/Hot Tub, Trash, Water
- Appliances
- Dishwasher, Electric Range, Disposal, Refrigerator, Range Hood
- Pool Description
- Community, Association
- Fireplace Description
- Blower Fan, Decorative, Electric, Living Room
- Heat
- Baseboard, Electric
- Cooling Description
- None
- View
- Mountain(s), Neighborhood
- Exterior Construction
- Stucco, Wood Siding
- Patio
- Covered
- Roof
- Common Roof
- Water
- Public
- Interior Features
- Balcony, Ceiling Fan(s), Recessed Lighting, Bedroom on Main Level
- Attached Structure
- Detached
Listing courtesy of Listing Agent: Brian Mullee (brian@vertigorev.com) from Listing Office: USA Realty and Loans.
Mortgage Calculator
Based on information from California Regional Multiple Listing Service, Inc. as of . This information is for your personal, non-commercial use and may not be used for any purpose other than to identify prospective properties you may be interested in purchasing. Display of MLS data is usually deemed reliable but is NOT guaranteed accurate by the MLS. Buyers are responsible for verifying the accuracy of all information and should investigate the data themselves or retain appropriate professionals. Information from sources other than the Listing Agent may have been included in the MLS data. Unless otherwise specified in writing, Broker/Agent has not and will not verify any information obtained from other sources. The Broker/Agent providing the information contained herein may or may not have been the Listing and/or Selling Agent.