1544 Harbor Dr, Vista, CA 92081
- $799,900
- 2
- BD
- 2
- BA
- 1,124
- SqFt



- List Price
- $799,900
- Status
- ACTIVE
- MLS#
- 260017986SD
- Year Built
- 1988
- Bedrooms
- 2
- Bathrooms
- 2
- Living Sq. Ft
- 1,124
- Lot Size
- 4,839
- Acres
- 0.11
- Days on Market
- 6
- Property Type
- Single Family Residential
- Property Sub Type
- Single Family Residence
- Stories
- One Level
Property Description
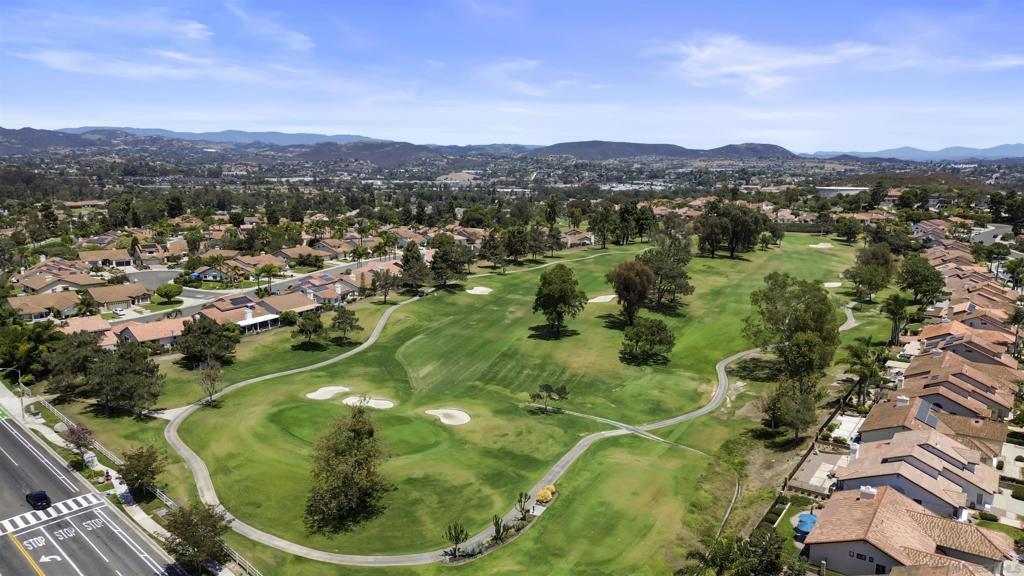
Single Story Living in The Cove at Shadowridge | Vista, CA 92081 Tucked behind the gates of the prestigious Cove at Shadowridge, 1544 Harbor Dr delivers privacy, single level convenience, and low maintenance living. Featuring zero stairs and a bright, move in ready layout, this home is an ideal fit whether you are buying your first home, PCSing to Camp Pendleton, or a retiree searching for a peaceful North County San Diego retreat. Interior Highlights: Open & Bright Flow: High vaulted ceilings, built in speakers, a cozy wood burning fireplace, and a south facing orientation that fills the main living areas with natural light. Upgraded Kitchen: Natural stone countertops paired with a custom tile backsplash. Primary Suite: Spacious layout with dual closets, an updated custom tiled shower with a glass door, and direct patio access. Storage & Parking: Easy care hard surface flooring in main areas plus an attached oversized 2 car garage with built in rafter storage and laundry space. Outdoor & Community Features: Private Open Space Lot: Backs directly to serene open space with no rear neighbors. Enjoy mature producing fruit trees, dual side yards, two shaded patio awnings, and a built in gas BBQ ready for hosting. Resort Style Amenities: Take advantage of the gated community pool and spa. Prime Location: Minutes from Highway 78, I-15, and I-5 for an easy commute to Camp Pendleton, nearby Oceanside beaches, golf, shopping, and dining.
/u.realgeeks.media/sandiegoresidentialsolutions/Untitled-cntr.png)
Additional Information
- HOA
- 101
- Frequency
- Monthly
- Appliances
- Barbecue, Dishwasher, Gas Cooking, Gas Cooktop, Disposal, Indoor Grill, Microwave, Refrigerator
- Pool Description
- Community
- Heat
- Forced Air, Natural Gas
- Cooling
- Yes
- Cooling Description
- Central Air
- Exterior Construction
- Stucco
- Garage Spaces Total
- 2
- Interior Features
- Bedroom on Main Level, Main Level Primary
- Attached Structure
- Detached
Listing courtesy of Listing Agent: Melinda DiPerna (melinda@fredsedgroup.com) from Listing Office: Keller Williams Realty.
Mortgage Calculator
Based on information from California Regional Multiple Listing Service, Inc. as of . This information is for your personal, non-commercial use and may not be used for any purpose other than to identify prospective properties you may be interested in purchasing. Display of MLS data is usually deemed reliable but is NOT guaranteed accurate by the MLS. Buyers are responsible for verifying the accuracy of all information and should investigate the data themselves or retain appropriate professionals. Information from sources other than the Listing Agent may have been included in the MLS data. Unless otherwise specified in writing, Broker/Agent has not and will not verify any information obtained from other sources. The Broker/Agent providing the information contained herein may or may not have been the Listing and/or Selling Agent.