16866 Acebo Drive, San Diego, CA 92128
- $1,099,000
- 4
- BD
- 2
- BA
- 2,208
- SqFt









- List Price
- $1,099,000
- Price Change
- ▼ $26,000 1779080971
- Status
- ACTIVE
- MLS#
- NDP2601623
- Year Built
- 1964
- Bedrooms
- 4
- Bathrooms
- 2
- Living Sq. Ft
- 2,208
- Lot Size
- 10,300
- Acres
- 0.24
- Lot Location
- Yard
- Days on Market
- 158
- Property Type
- Single Family Residential
- Property Sub Type
- Single Family Residence
- Stories
- One Level
Property Description
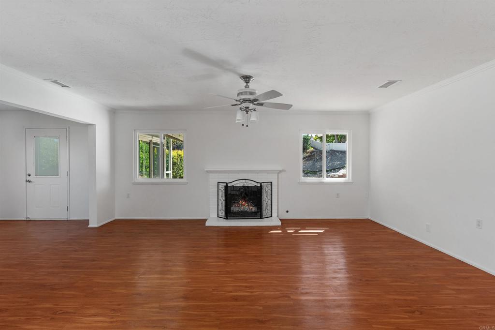
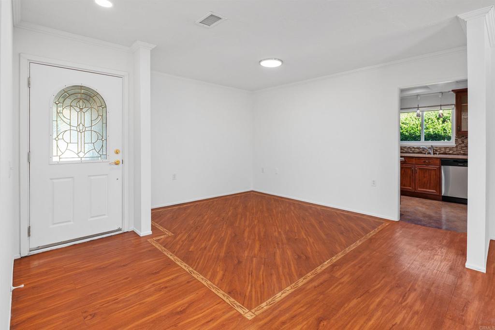
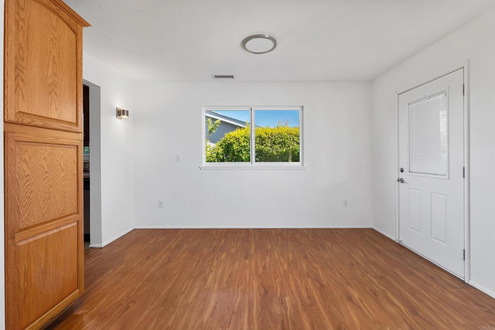
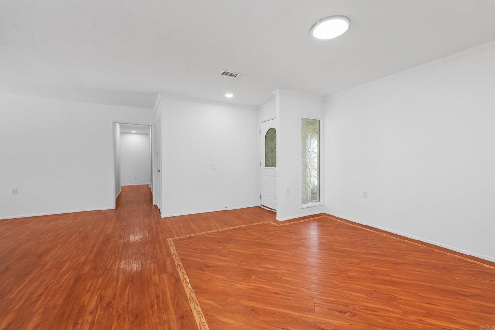
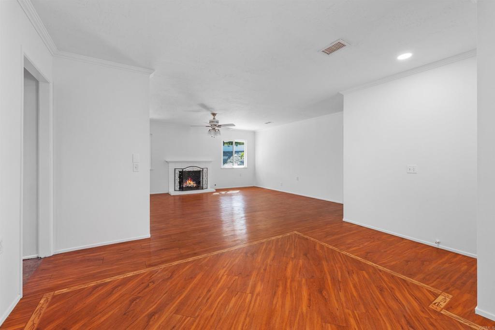
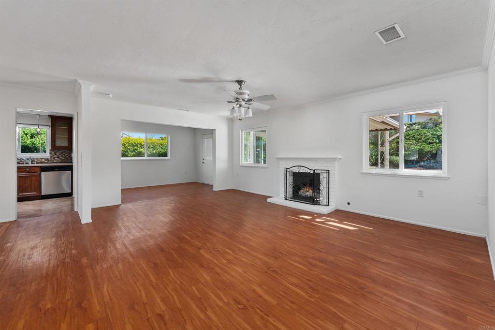
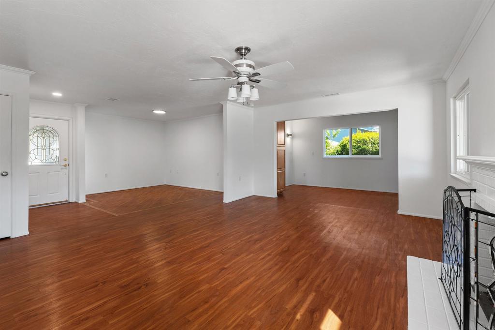
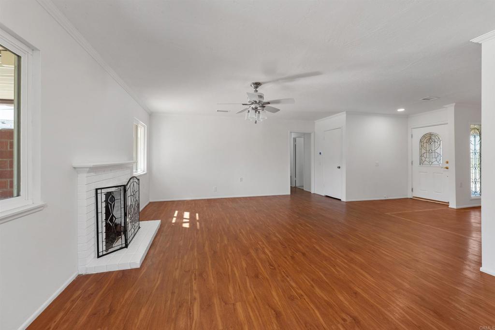

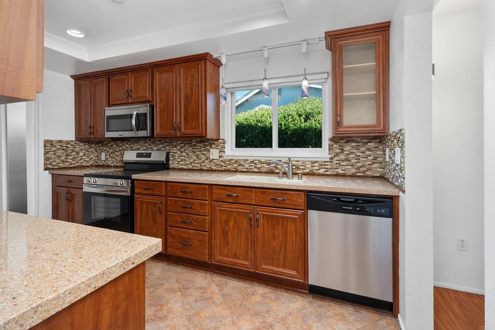
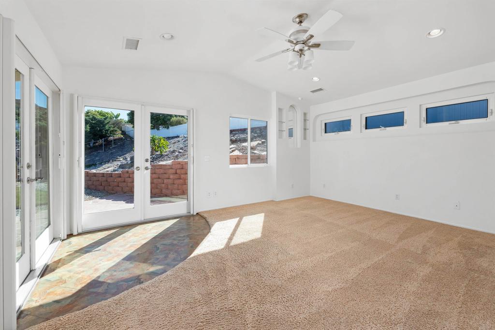
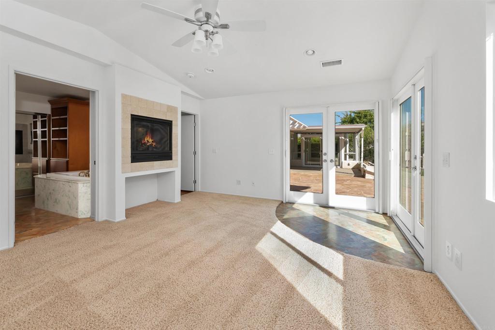

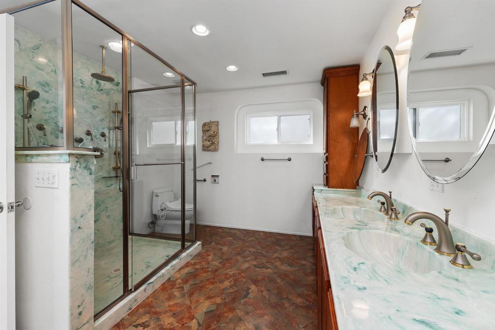
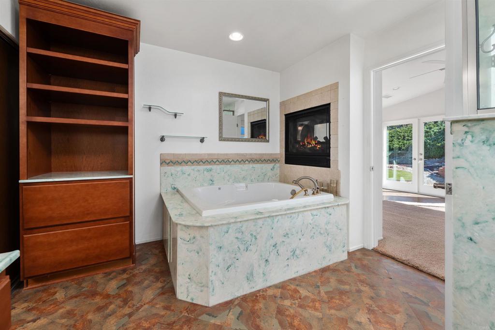

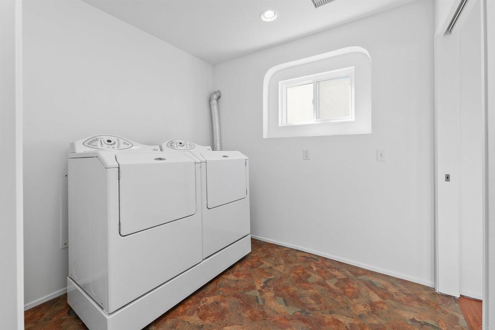
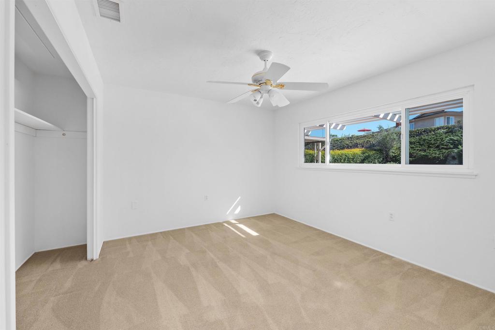
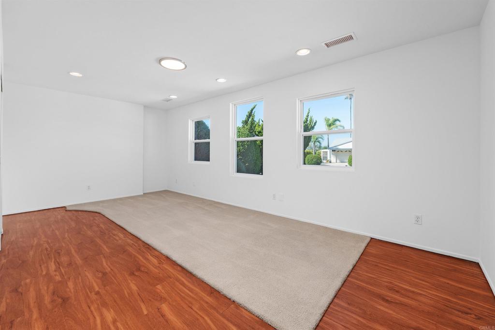
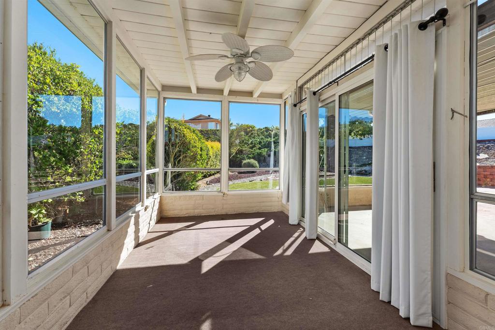
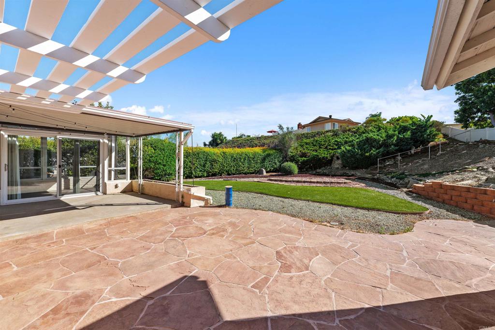
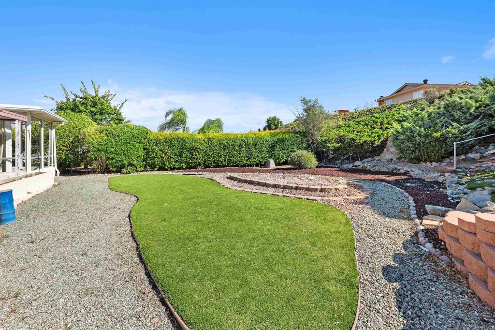
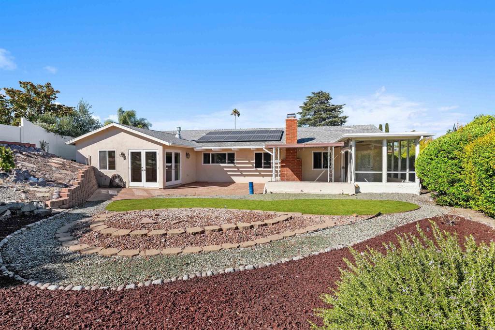
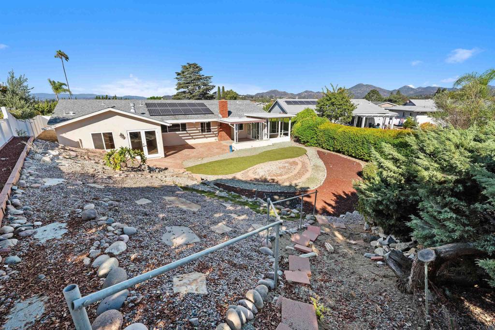
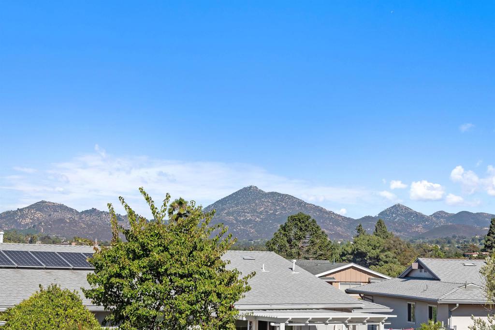
Price reduced to $1,099,000. Welcome to one of the most spacious single-story homes in the desirable 55+ Seven Oaks community. With 2,208 sq ft, this well-maintained residence offers four bedrooms plus a sunroom and two bathrooms—providing flexibility for everyday living, guests, or hobbies. The home is filled with natural light and features ceiling fans in every room. The primary suite includes a dual-sided fireplace, spa-style bathroom, and large walk-in closet. The kitchen is equipped with stainless steel appliances, and a separate indoor laundry room adds everyday convenience. Additional highlights include owned solar for energy efficiency and a finished two car garage with epoxy flooring. The backyard is spacious and low-maintenance, with mountain views, a covered patio, and an air-conditioned sunroom ideal for year-round enjoyment. Seven Oaks residents enjoy access to a wide range of amenities, including a pool, spa, pickleball courts, clubs, and social activities. Conveniently located near shopping, dining, Bernardo Winery, Oaks North Golf Course, and easy access to I-15. Low HOA fee and no Mello-Roos. With its generous layout, thoughtful features, and excellent value, this home is a standout opportunity in Seven Oaks.
/u.realgeeks.media/sandiegoresidentialsolutions/Untitled-cntr.png)
Additional Information
- HOA
- 610
- Frequency
- Annually
- Association Amenities
- Fitness Center, Pickleball, Pool, Spa/Hot Tub
- Pool Description
- Community, Association
- Fireplace Description
- Living Room, Primary Bedroom
- Cooling
- Yes
- Cooling Description
- Central Air
- Garage Spaces Total
- 2
- Sewer
- Public Sewer
- School District
- Poway Unified
- Interior Features
- Primary Suite
- Attached Structure
- Detached
Listing courtesy of Listing Agent: Joda Mize (joda@jodamize.com) from Listing Office: Coldwell Banker Realty.
Mortgage Calculator
Based on information from California Regional Multiple Listing Service, Inc. as of . This information is for your personal, non-commercial use and may not be used for any purpose other than to identify prospective properties you may be interested in purchasing. Display of MLS data is usually deemed reliable but is NOT guaranteed accurate by the MLS. Buyers are responsible for verifying the accuracy of all information and should investigate the data themselves or retain appropriate professionals. Information from sources other than the Listing Agent may have been included in the MLS data. Unless otherwise specified in writing, Broker/Agent has not and will not verify any information obtained from other sources. The Broker/Agent providing the information contained herein may or may not have been the Listing and/or Selling Agent.