1501 Anza Avenue Unit 62, Vista, CA 92084
- $329,900
- 2
- BD
- 2
- BA
- 1,440
- SqFt




- List Price
- $329,900
- Price Change
- ▼ $19,100 1784665327
- Status
- ACTIVE
- MLS#
- NDP2602273
- Year Built
- 1969
- Bedrooms
- 2
- Bathrooms
- 2
- Living Sq. Ft
- 1,440
- Lot Size
- 3,000
- Acres
- 0.07
- Lot Location
- 0-1 Unit/Acre
- Days on Market
- 139
- Property Type
- Manufactured Home
- Property Sub Type
- Manufactured On Land
- Stories
- One Level
Property Description
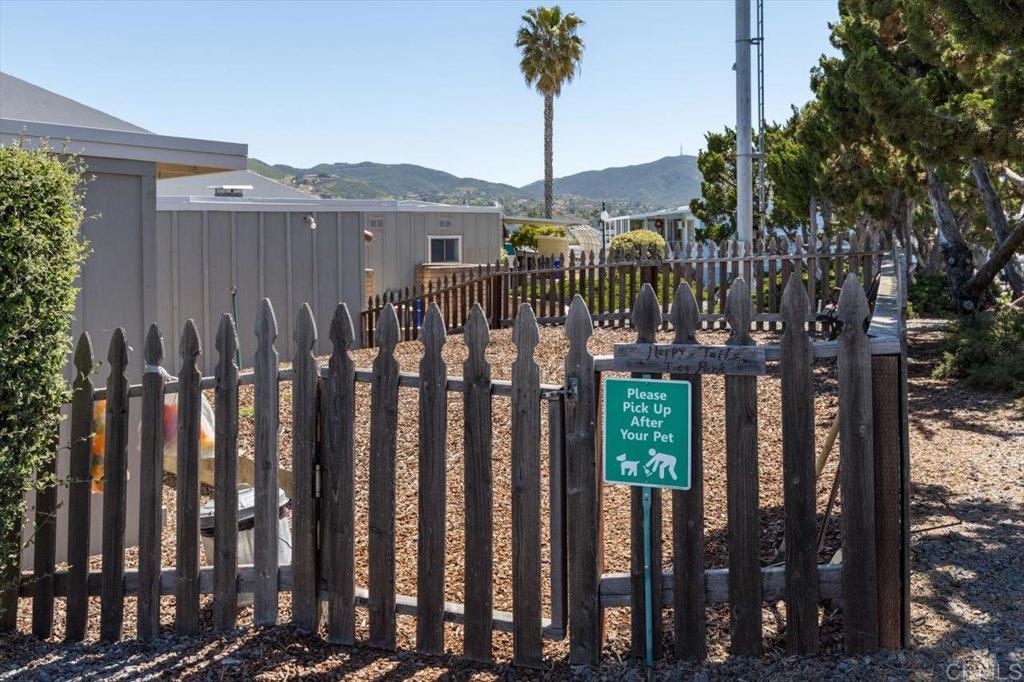
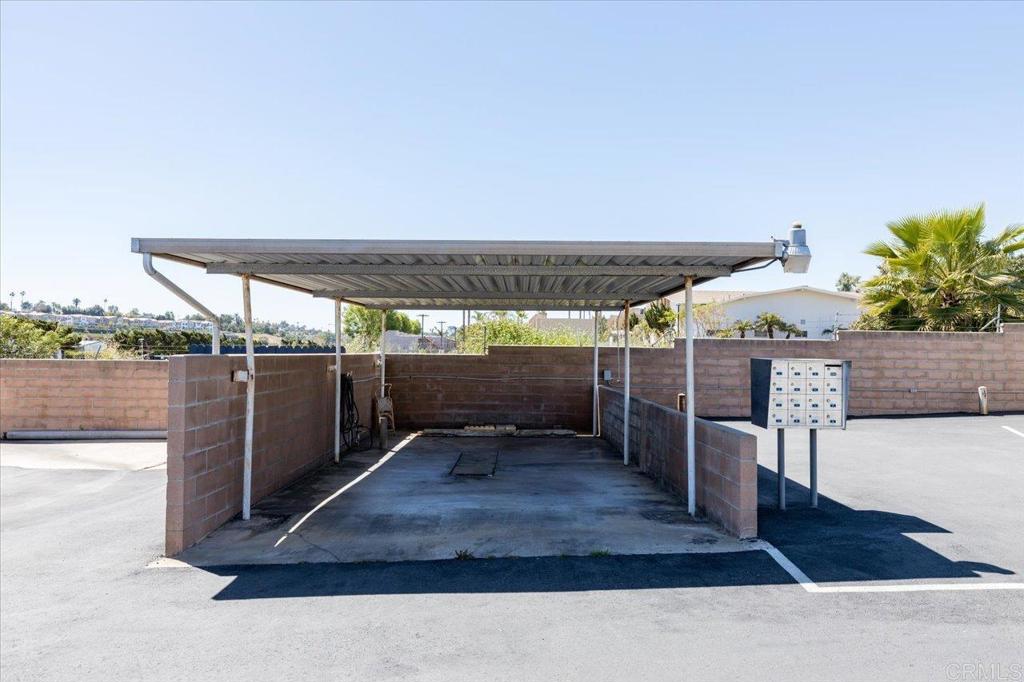
Welcome to Corona Del Vista, a well-maintained, resident-owned co-op share 55+ community where you own the land — No space rent or monthly land lease, and No Buyer in Fee! The interior offers a spacious floor plan with separate Living and Family rooms, a formal Dining room, Kitchen, enclosed porch with Washer / Dryer, and two bedrooms, each with its own ensuite Bathroom. Both bathrooms have step in showers plus updated vanities and fixtures. The Primary Bedroom boasts 3 closets, a dressing area, 2 sinks and a step in shower. The Kitchen boasts two pantries and updated lower cabinets. The enclosed porch is not included in the square footage listed but provides additional living space for an office, hobbies, or storage and the washer and dryer do convey! The wheelchair lift also conveys along with all Kitchen appliances. The exterior offers multiple fruit trees, a private coverd patio, and two storage sheds. Conveniently located across from Guest Parking and around the corner from the fabulous amenities that this HOA has to offer! Corona Del Vista allows one pet under 40 lbs per household. The second resident can be age 45+. Low HOA fee of only $231/mo includes Trash & Dish Network Cable TV. Amenities include a clubhouse, pool, spa, library, shuffle board, BBQs, fenced dog park, RV parking (for an additional fee and per availability), and so much more! Located near shopping, restaurants, public transportation and just a short drive to the beach!
/u.realgeeks.media/sandiegoresidentialsolutions/Untitled-cntr.png)
Additional Information
- HOA
- 231
- Frequency
- Monthly
- Association Amenities
- Clubhouse, Fitness Center, Barbecue, Pool, Pet Restrictions, RV Parking, Spa/Hot Tub, Trash
- Appliances
- Dishwasher, Free-Standing Range, Disposal, Refrigerator, Water Heater, Dryer, Washer
- Pool Description
- Community, Association
- Heat
- Forced Air
- Cooling
- Yes
- Cooling Description
- Wall/Window Unit(s)
- View
- None
- Patio
- Enclosed, Porch
- Roof
- Metal
- Sewer
- Public Sewer
- School District
- Other
- Interior Features
- All Bedrooms Down
- Attached Structure
- Detached
Listing courtesy of Listing Agent: Leah Cole (LeahColeRE1@gmail.com) from Listing Office: Leah Cole Realty.
Mortgage Calculator
Based on information from California Regional Multiple Listing Service, Inc. as of . This information is for your personal, non-commercial use and may not be used for any purpose other than to identify prospective properties you may be interested in purchasing. Display of MLS data is usually deemed reliable but is NOT guaranteed accurate by the MLS. Buyers are responsible for verifying the accuracy of all information and should investigate the data themselves or retain appropriate professionals. Information from sources other than the Listing Agent may have been included in the MLS data. Unless otherwise specified in writing, Broker/Agent has not and will not verify any information obtained from other sources. The Broker/Agent providing the information contained herein may or may not have been the Listing and/or Selling Agent.