1341 BOYLE AVENUE, A and B, Escondido, CA 92027
- $1,599,000

- List Price
- $1,599,000
- Price Change
- ▼ $80,000 1783709462
- Status
- ACTIVE
- MLS#
- NDP2604595
- Year Built
- 1979
- Lot Size
- 27,878
- Acres
- 0.64
- Lot Location
- 0-1 Unit/Acre
- Days on Market
- 76
- Property Type
- Multifamily
- Property Sub Type
- Duplex
Property Description
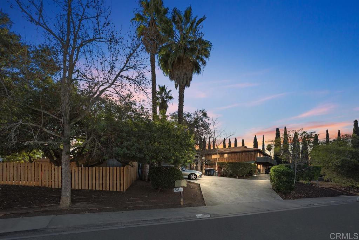
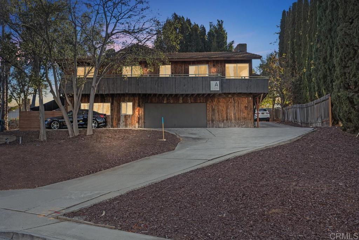
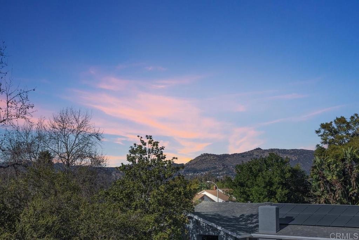
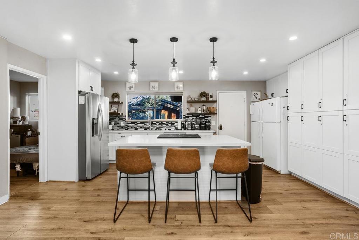
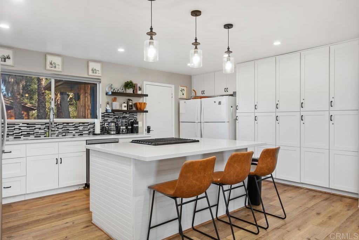
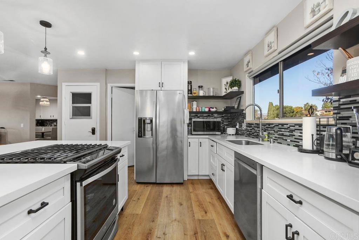
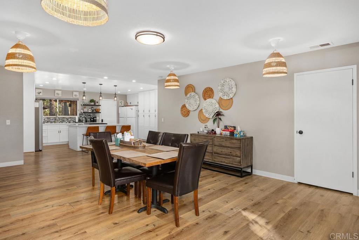
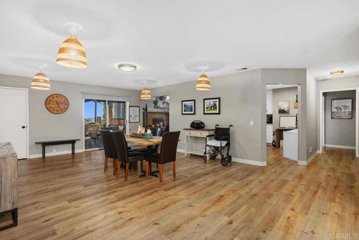
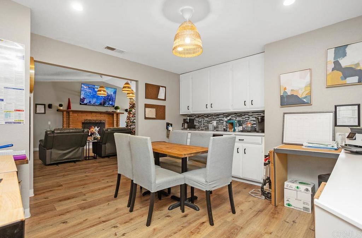
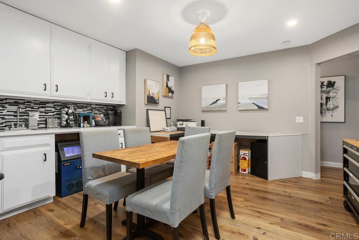
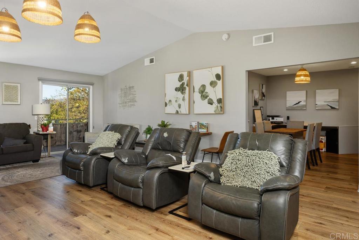
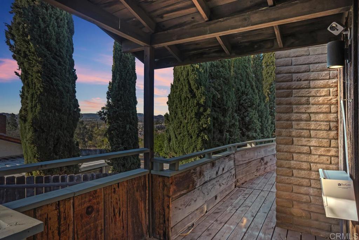
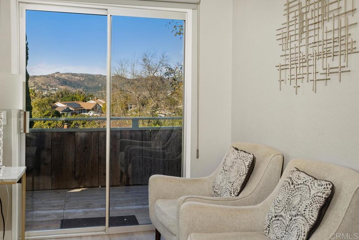
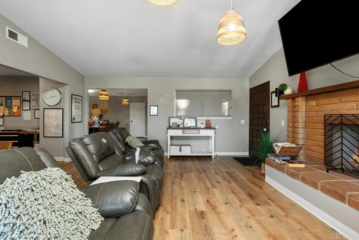


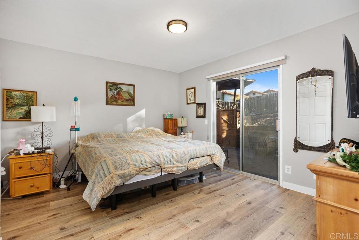
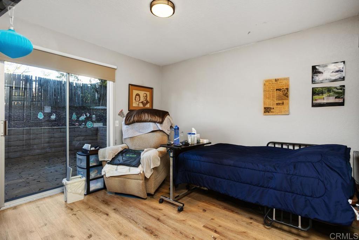
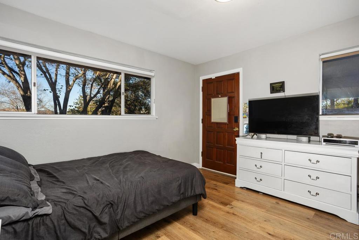
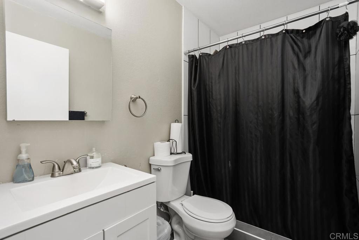
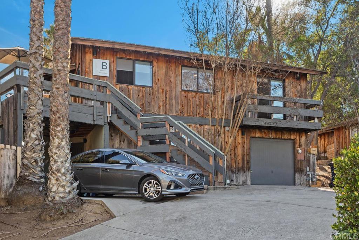
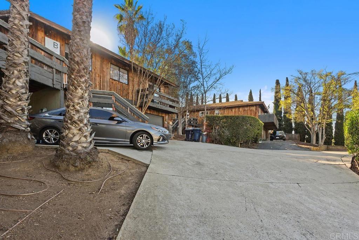
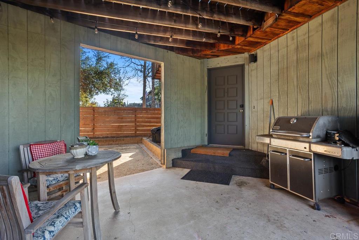
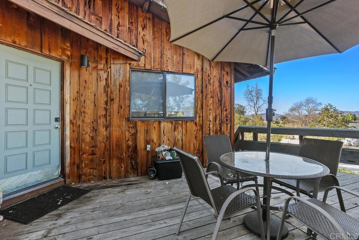
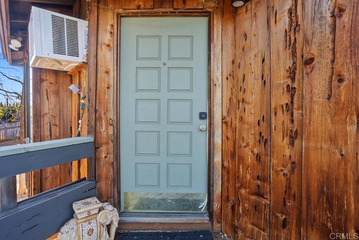
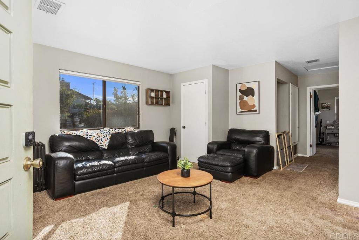
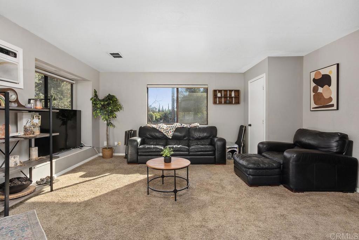
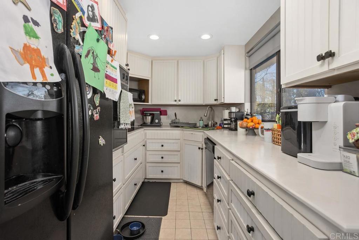
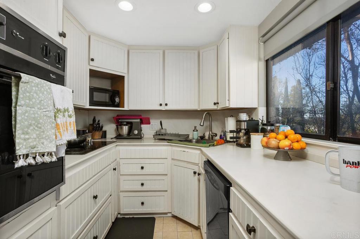
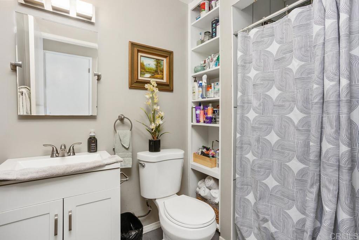
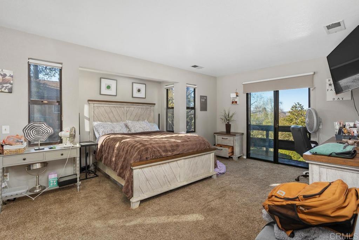
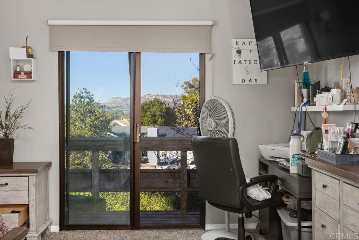
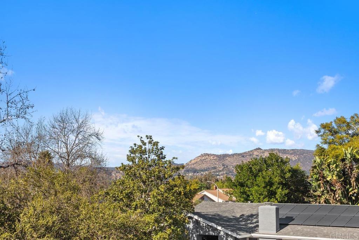
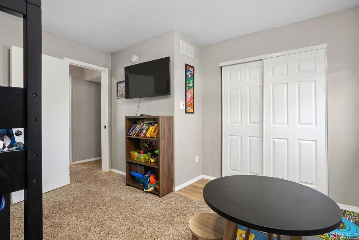
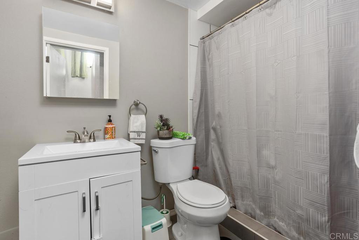
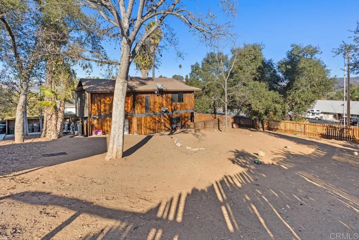
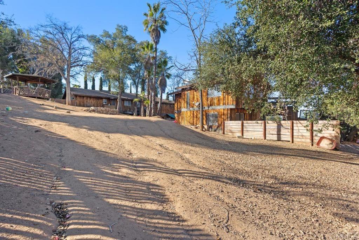
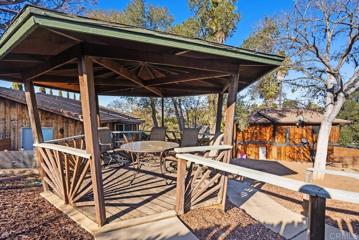
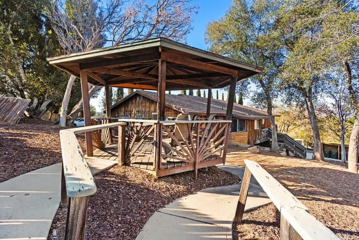
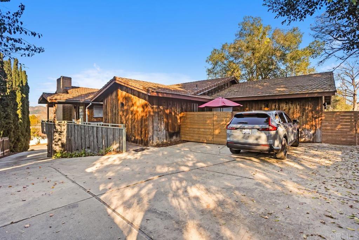
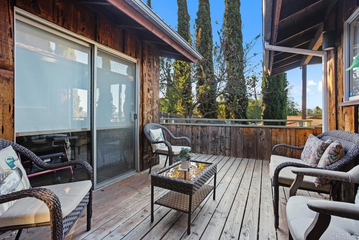
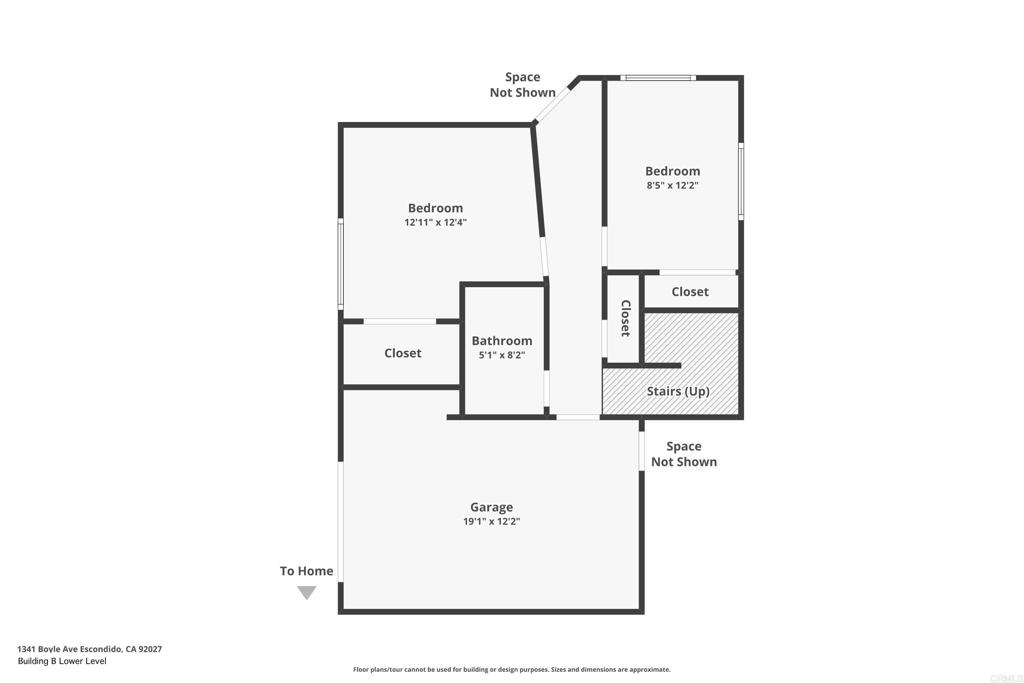
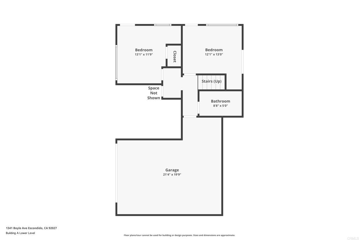
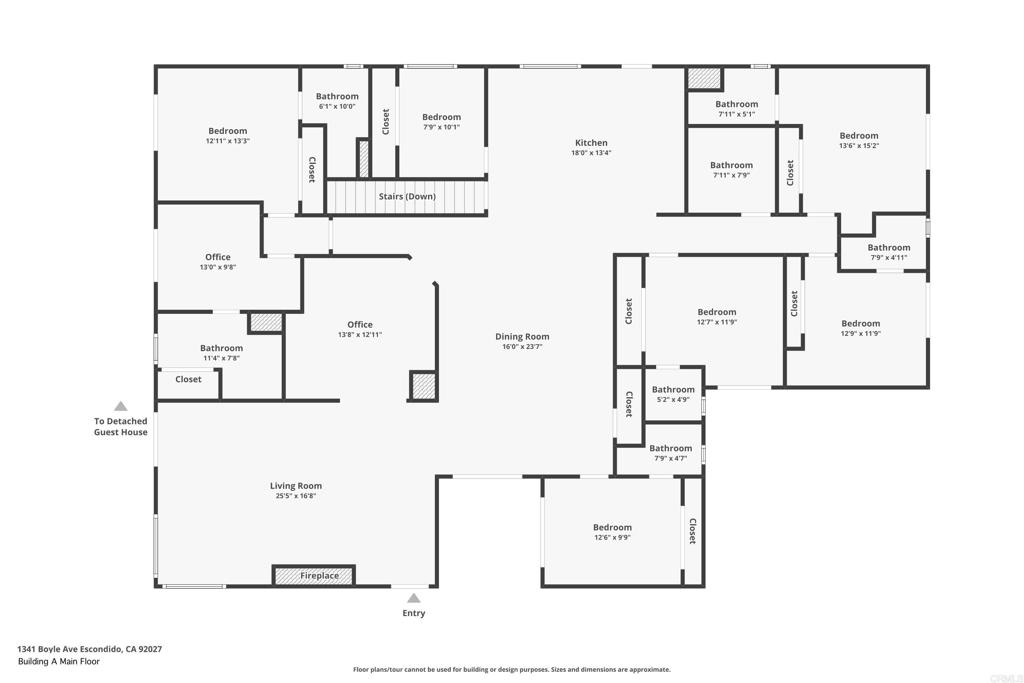
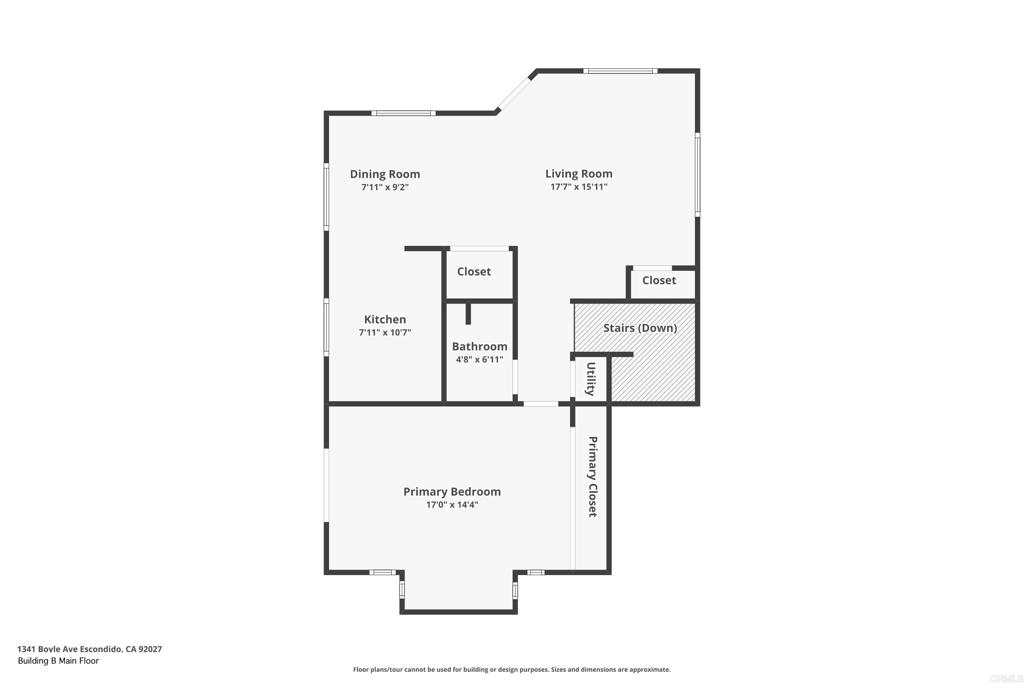
THIS IS THE TWO STRUCTURES ON A LARGE CORNER LOT ON OVER .64 ACRES YOU HAVE BEEN LOOKING FOR! TWO STRUCTURES ON TAX RECORDS - ONE OF A KIND, TWO HOUSES ON ONE PARCEL! 12 PLUS BEDROOMS....MAIN BUILDING "A" IS 3480 SQ FT CURRENTLY BEING OPERATED AS RCFE WITH 8 BEDROOMS PLUS 2 EXTRA ROOMS, 6 BEDROOMS ARE ENSUITE WITH PRIVATE BATHS, WITH 2 EXTRA BATHS, HIGHLY UPGRADED IN 2020 WITH GRANITE, WIDE PLANK FLOORING, STAINLESS AND UPDATED APPLIANCES, FIXTURES AND CUSTOM DESIGN. MAJORITY OF RESIDENCE IS ON TOP VIEW LEVEL, WITH ENTRY THIS LEVEL FOR NO STAIRS FOR MOST OCCUPANTS, GARAGE AND 2 ROOMS ON LOWER LEVEL. THIS PERFECT SET UP FOR A BUSINESS OR MULTI GENERATIONAL FAMILY WITH SO MUCH POTENTIAL FOR MANY FAMILIES ALL WITH PRIVACY IN SEPERATE BUILDINGS OR LEVELS. 4 CAR TOTAL IN 2 GARAGES PLUS PARKING FOR 8 VEHICLES ON SEVERAL DRIVES INTO UPPER LEVEL AND LOWER LEVEL, WITH ADDITIONAL ACCESS POTENTIAL ON DESTREE SIDE OF PROPERTY FOR YOUR RV,TOYS, MOTERHOME, BOATS ALL WITH NO HOA! SMALLER RESIDENCE "B" IS 1380 SQ FEET, WITH 3 BEDROOMS, 2 BATHS ON 2 LEVELS, PERVIOUSLY USED AS RESIDENTS AND/OR CARETAKERS. THERE IS 2 ENTRANCES ON THIS STRUCTURE, ONE UPSTAIRS AND ONE DOWNSTAIRS TO ACCOMODATE ANY FUTURE RESIDENT NEEDS. CAR PORT AND GARAGE ON LOWER LEVEL THIS IS AN EXTREMELY DESIREALBE CORNER LARGE LOT WITH PLENTY OF OPEN SPACE STILL UNUTILIZED FOR POTENTIAL FUTURE YARD/ADU/LANDSCAPING/POOL ADDITION(S)....BRING YOUR DREAM OR RUN THE BUSINESS AS IS, IT IS READY TO GO! OWNER PURCHASED IN 2020 AND HIGHLY UPGRADED INTERIORS, KITCHENS, FLOORING AND SYSTEMS POOL SIZE LOT OR POTENTIAL ROOM FOR ADU, INQUIRE WITH CITY OF ESCONDIDO Recently/Previously used as residential assisted living facility, contact CYNDI STETSON 619.733.0222
/u.realgeeks.media/sandiegoresidentialsolutions/Untitled-cntr.png)
Additional Information
- Appliances
- Built-In Range, Built-In, Dishwasher, Electric Cooktop, Electric Oven, Electric Range, Gas Cooktop, Disposal, Gas Range, Refrigerator, Water Heater
- Pool Description
- None
- Fireplace Description
- Living Room
- Cooling
- Yes
- Cooling Description
- Central Air
- Garage Spaces Total
- 4
- Attached Structure
- Detached
- Number Of Units Total
- 2
Listing courtesy of Listing Agent: Cyndi Stetson (stetsonestates@gmail.com) from Listing Office: Willis Allen Real Estate.
Mortgage Calculator
Based on information from California Regional Multiple Listing Service, Inc. as of . This information is for your personal, non-commercial use and may not be used for any purpose other than to identify prospective properties you may be interested in purchasing. Display of MLS data is usually deemed reliable but is NOT guaranteed accurate by the MLS. Buyers are responsible for verifying the accuracy of all information and should investigate the data themselves or retain appropriate professionals. Information from sources other than the Listing Agent may have been included in the MLS data. Unless otherwise specified in writing, Broker/Agent has not and will not verify any information obtained from other sources. The Broker/Agent providing the information contained herein may or may not have been the Listing and/or Selling Agent.