17503 Plaza Dolores, San Diego, CA 92128
- $999,900
- 2
- BD
- 2
- BA
- 1,786
- SqFt
- List Price
- $999,900
- Status
- ACTIVE
- MLS#
- NDP2605761
- Year Built
- 1974
- Bedrooms
- 2
- Bathrooms
- 2
- Living Sq. Ft
- 1,786
- Lot Size
- 6,969
- Acres
- 0.16
- Lot Location
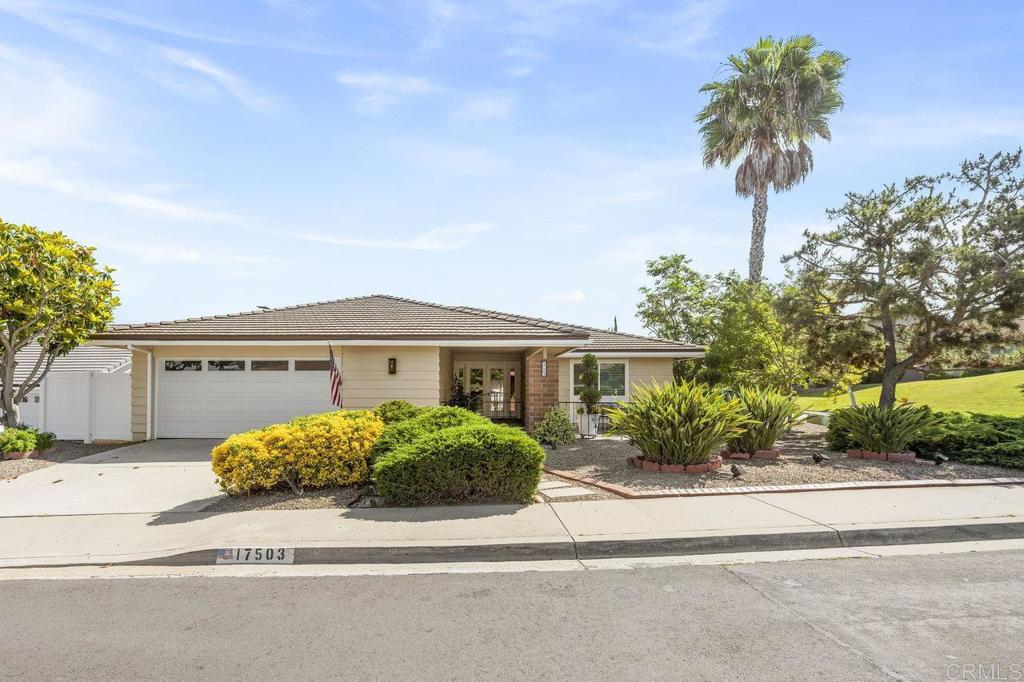
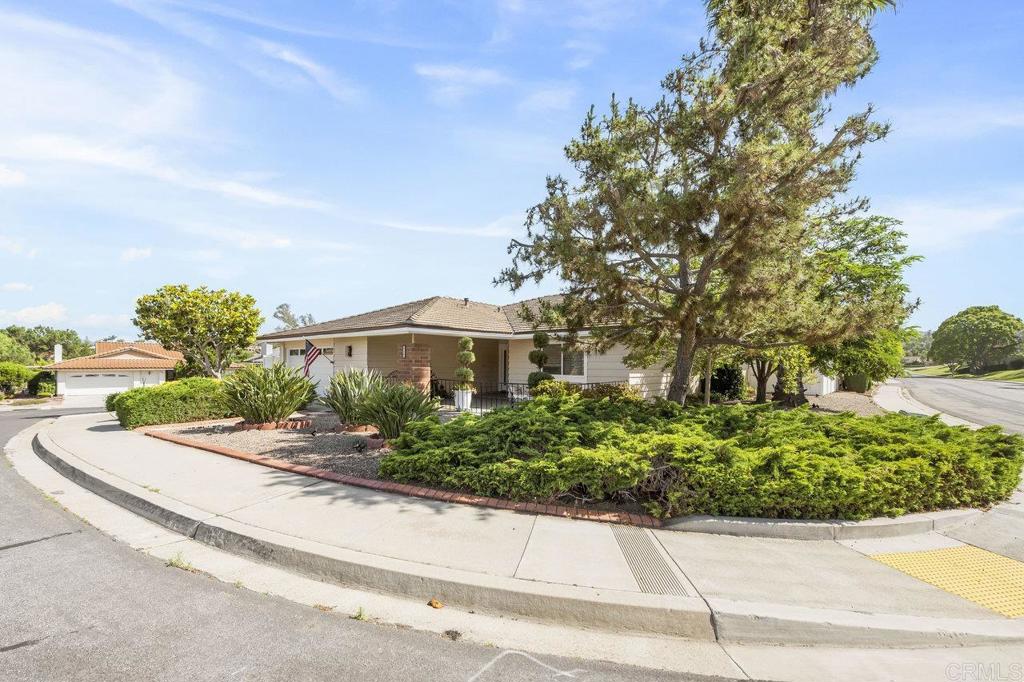
- Corner Lot, Cul-De-Sac, Garden, Landscaped, Level, Sprinkler System, Walkstreet, Yard
- Days on Market
- 42
- Property Type
- Single Family Residential
- Property Sub Type
- Single Family Residence
- Stories
- One Level
Property Description
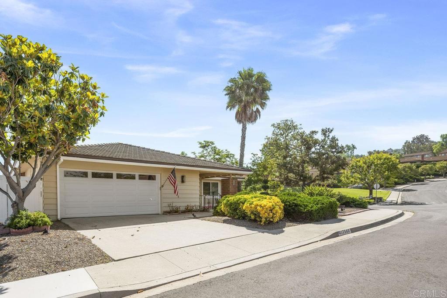
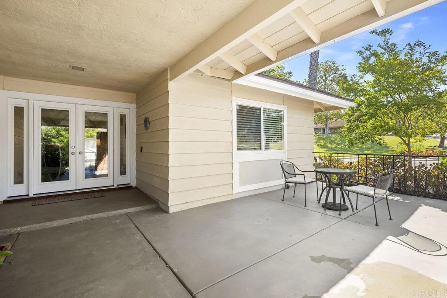
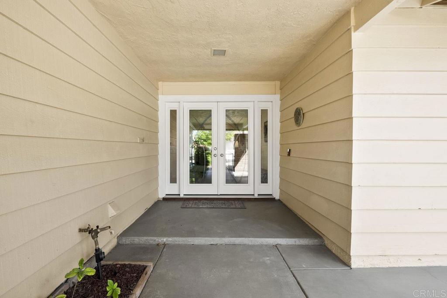
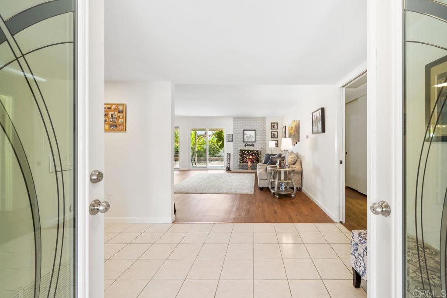

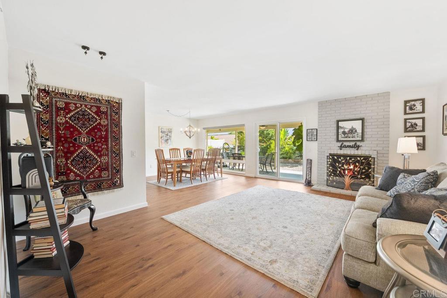
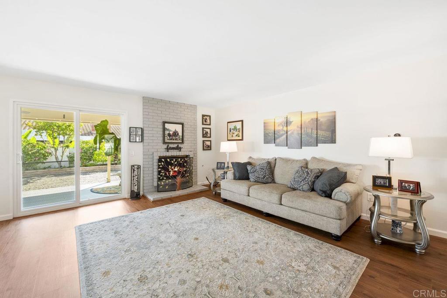
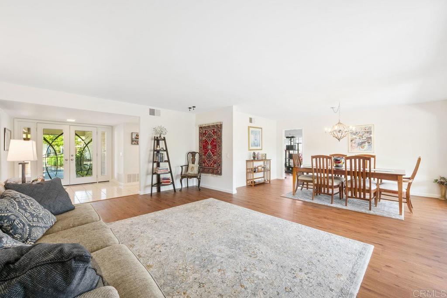
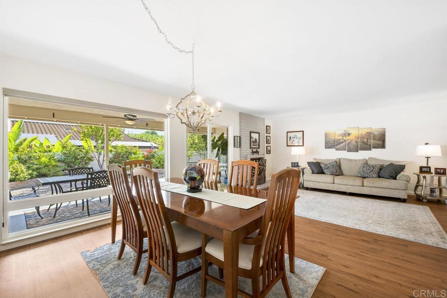
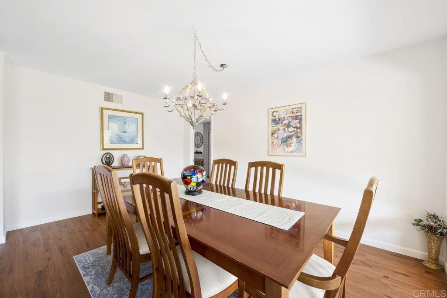
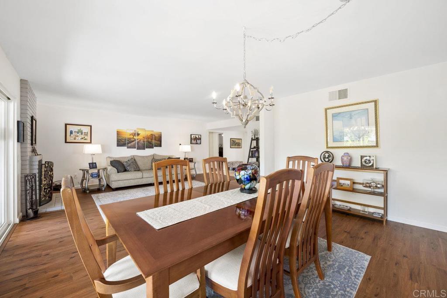
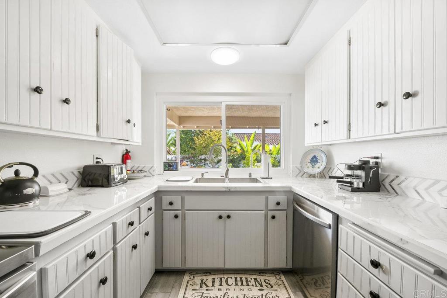
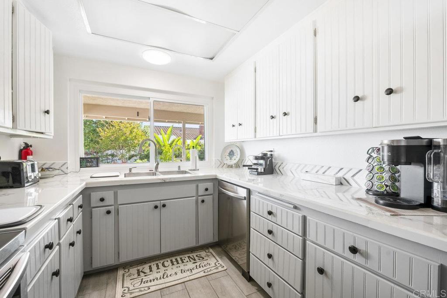
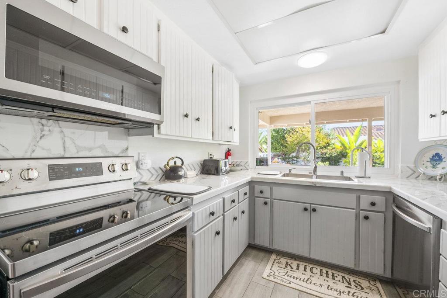
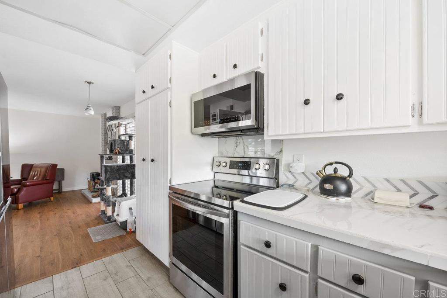
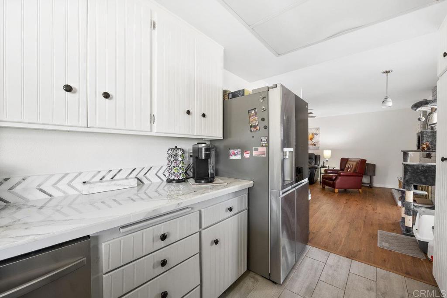
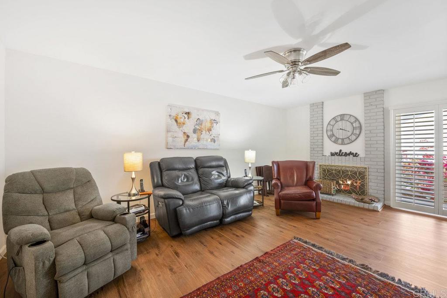
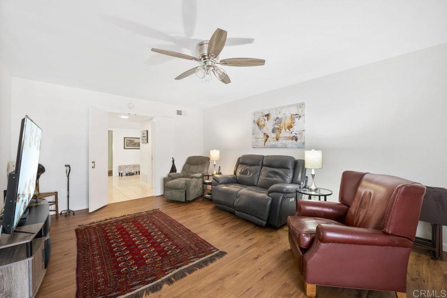
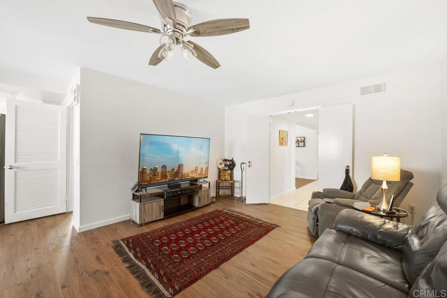
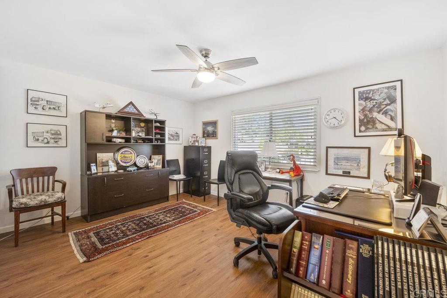
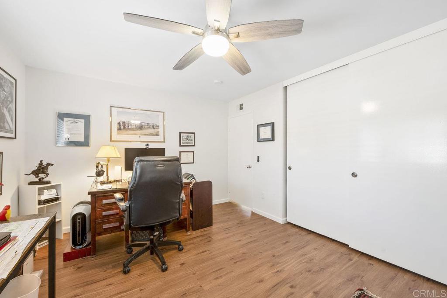

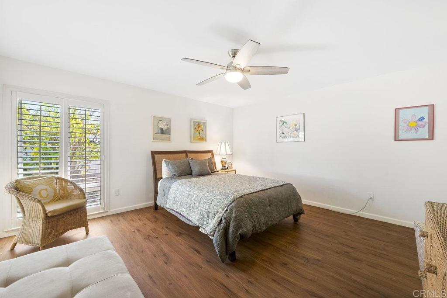

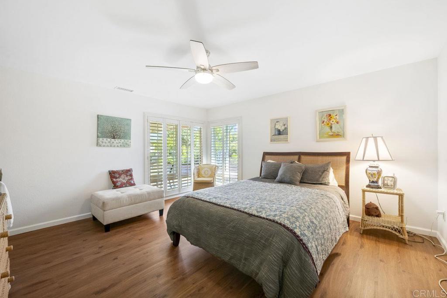
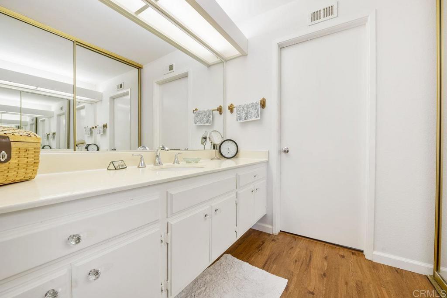
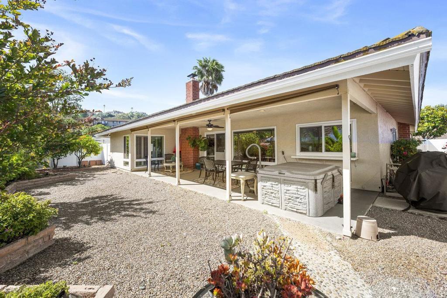
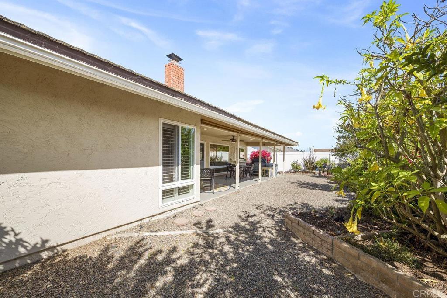

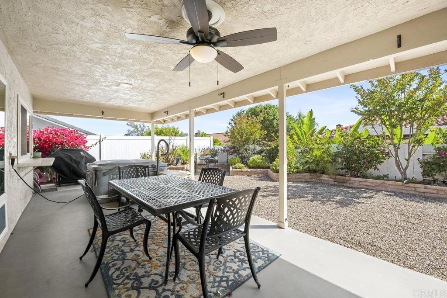
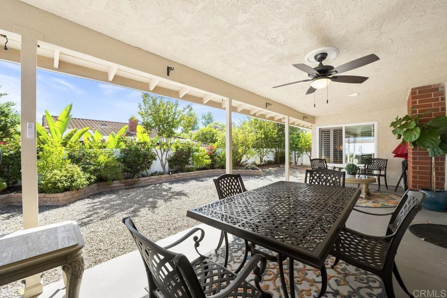
Completely Remodeled Single-Level Home in Oaks North on quiet, private lot with owned Solar Electric Panels. Step into effortless living in this fully remodeled single-level home located in the highly desirable Oaks North 55+ community of Rancho Bernardo. This move-in ready residence blends modern upgrades with comfort and charm, offering the perfect retreat in one of San Diego’s most sought-after active adult neighborhoods. Inside, you’ll find fresh paint, elegant hardwood flooring, and a beautifully remodeled kitchen with upgraded cabinetry, granite countertops, and stainless steel appliances. The spacious, open layout provides comfortable living and seamless flow to the outdoors. Step outside to your own private oasis featuring a lushly landscaped backyard, a large covered patio perfect for entertaining, and an above-ground jacuzzi spa — ideal for relaxing under the stars. The home also includes a 2-car attached garage and ample storage. Residents of Oaks North enjoy a wide array of amenities including a community pool, spa, fitness center, tennis courts, pickleball, lawn bowling, library, art room, and optional access to the Oaks North Golf Course. Conveniently located near shopping, restaurants, medical services, and easy freeway access, this is a rare opportunity to own a turnkey, updated home in a peaceful, amenity-rich 55+ community.
/u.realgeeks.media/sandiegoresidentialsolutions/Untitled-cntr.png)
Additional Information
- HOA
- 43
- Frequency
- Monthly
- Association Amenities
- Fitness Center, Pool
- Pool Description
- Community, Association
- Fireplace Description
- Family Room
- Cooling
- Yes
- Cooling Description
- Central Air
- View
- Park/Greenbelt, Panoramic
- Garage Spaces Total
- 2
- School District
- Poway Unified
- Interior Features
- All Bedrooms Down, Bedroom on Main Level, Main Level Primary, Primary Suite
- Attached Structure
- Detached
Listing courtesy of Listing Agent: Matt Battiata (matt@battiata.com) from Listing Office: eXp Realty of Southern CA.
Mortgage Calculator
Based on information from California Regional Multiple Listing Service, Inc. as of . This information is for your personal, non-commercial use and may not be used for any purpose other than to identify prospective properties you may be interested in purchasing. Display of MLS data is usually deemed reliable but is NOT guaranteed accurate by the MLS. Buyers are responsible for verifying the accuracy of all information and should investigate the data themselves or retain appropriate professionals. Information from sources other than the Listing Agent may have been included in the MLS data. Unless otherwise specified in writing, Broker/Agent has not and will not verify any information obtained from other sources. The Broker/Agent providing the information contained herein may or may not have been the Listing and/or Selling Agent.